All workCategory 05 of 09
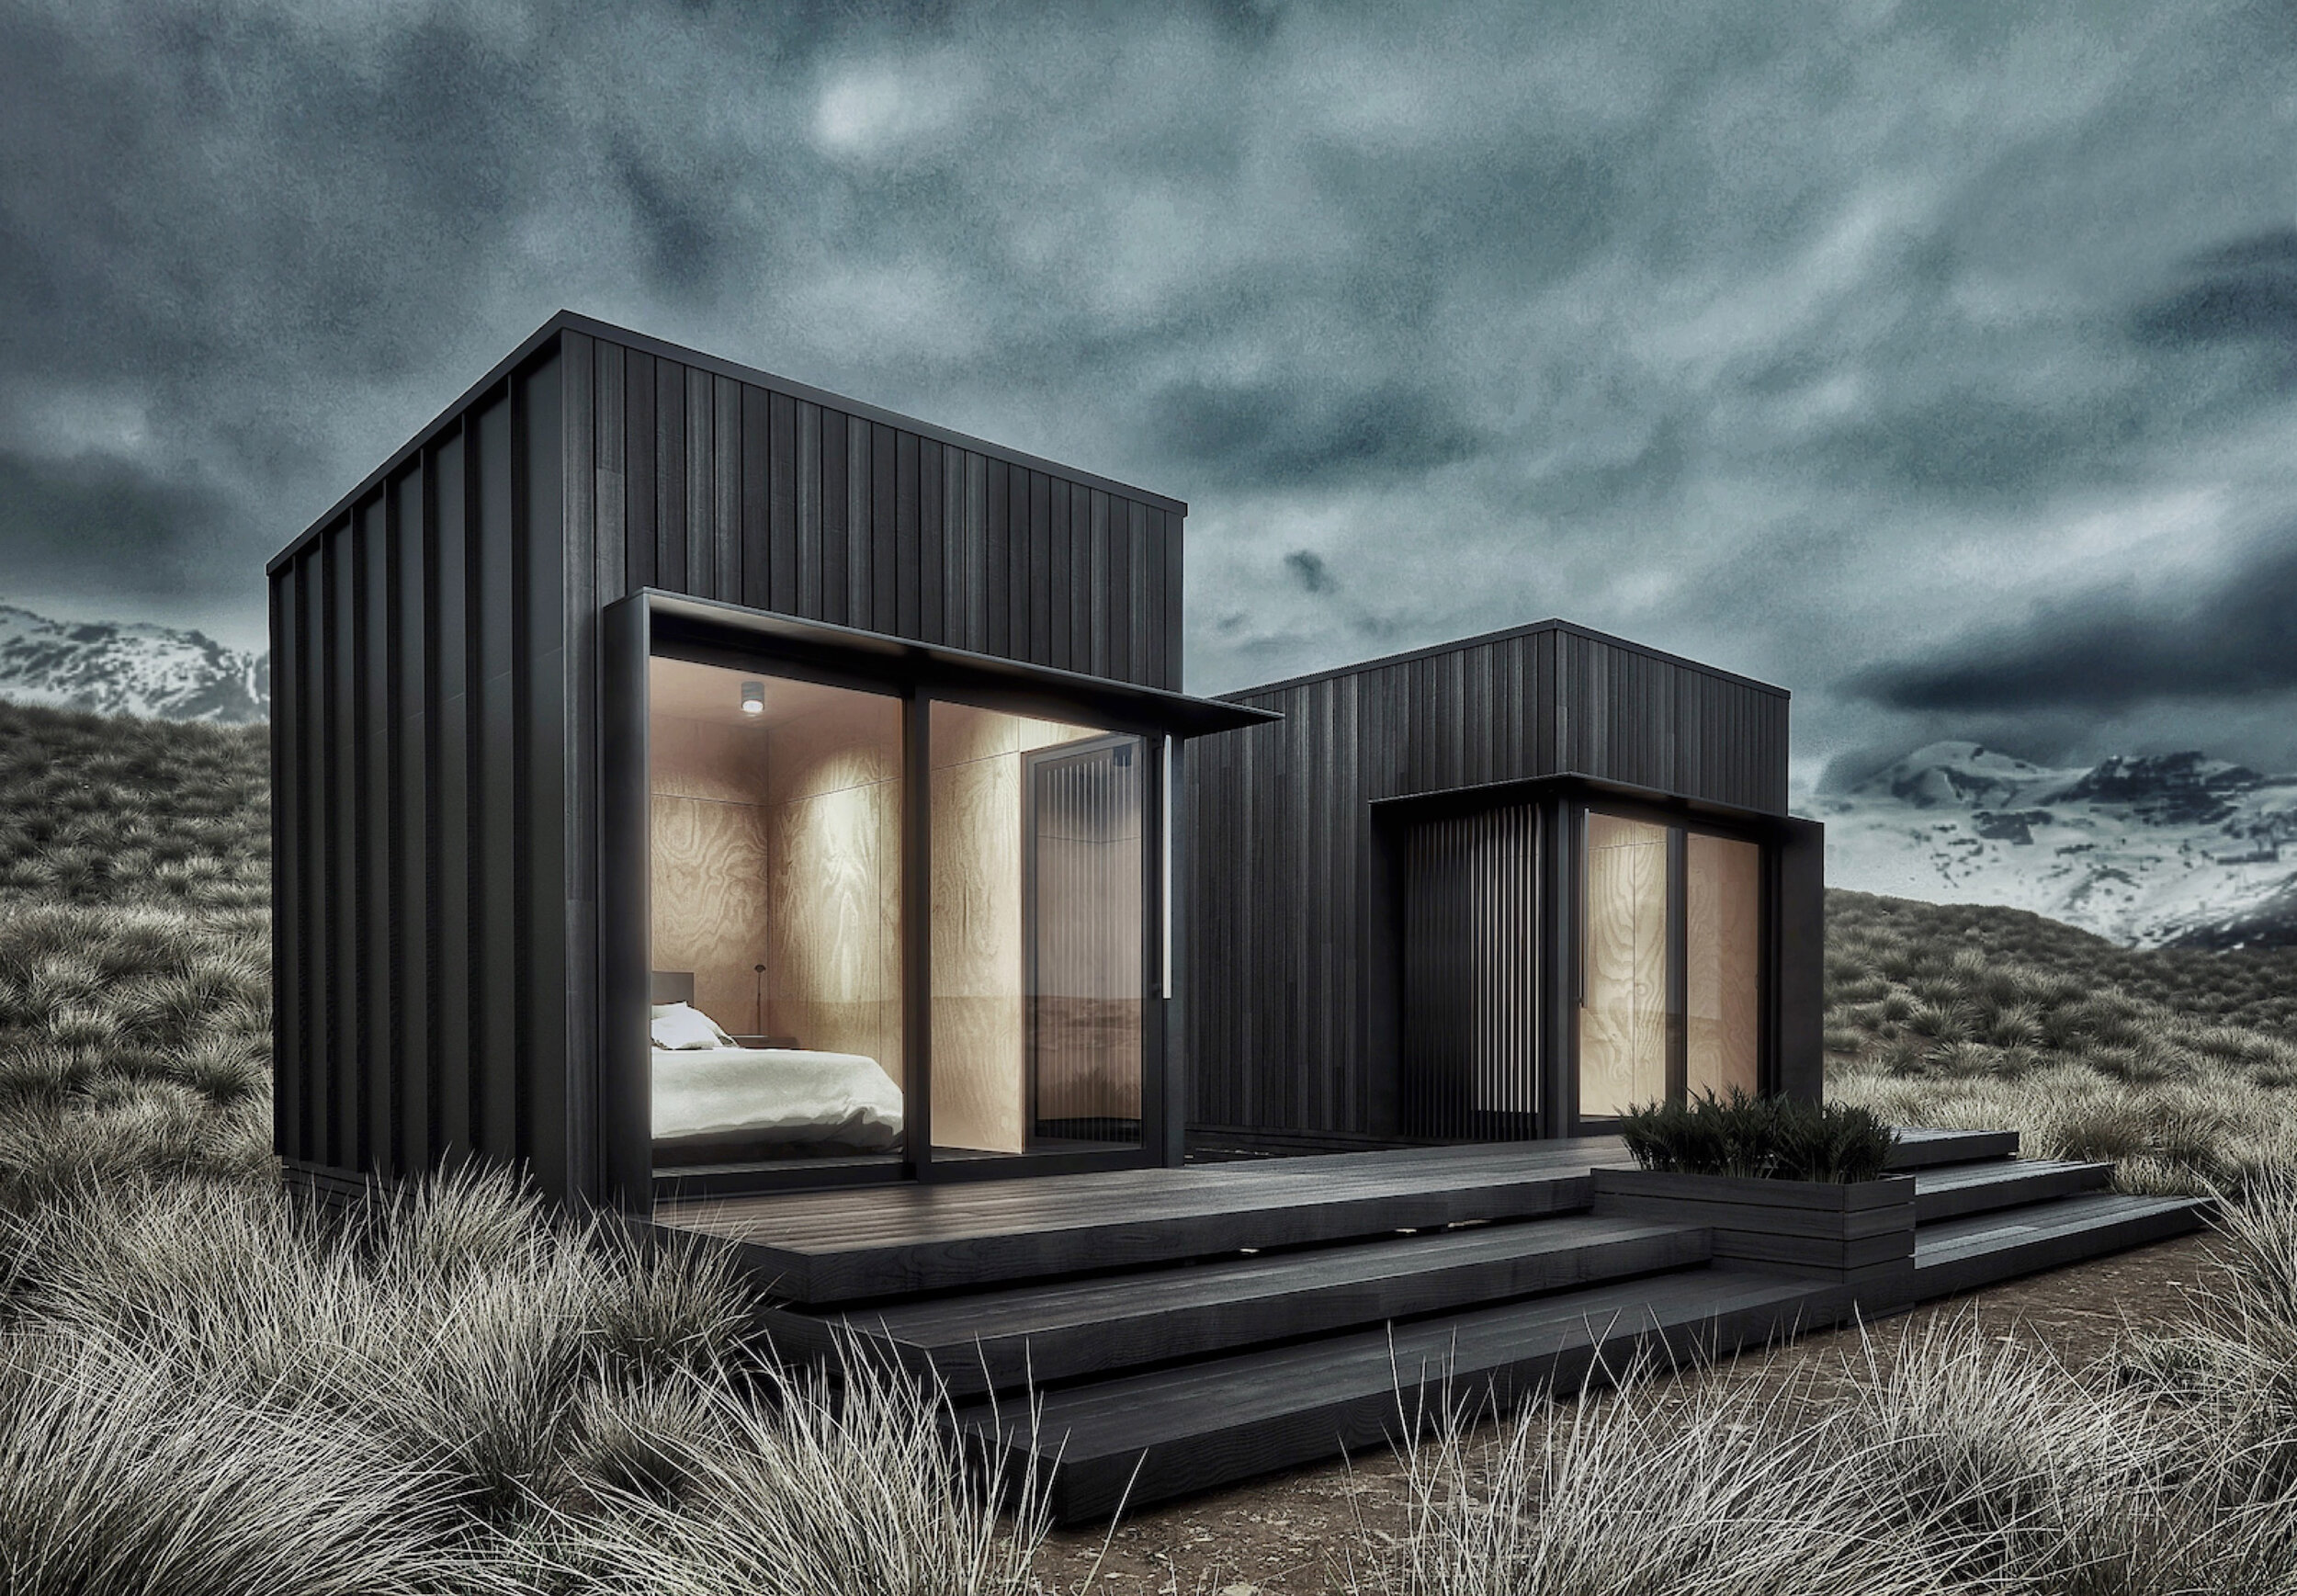
[ Architecture ]
Architecture
Commercial and residential architecture grounded in natural substrates and innovative construction – practical, unique outcomes with lasting presence.
[ 15 images ]
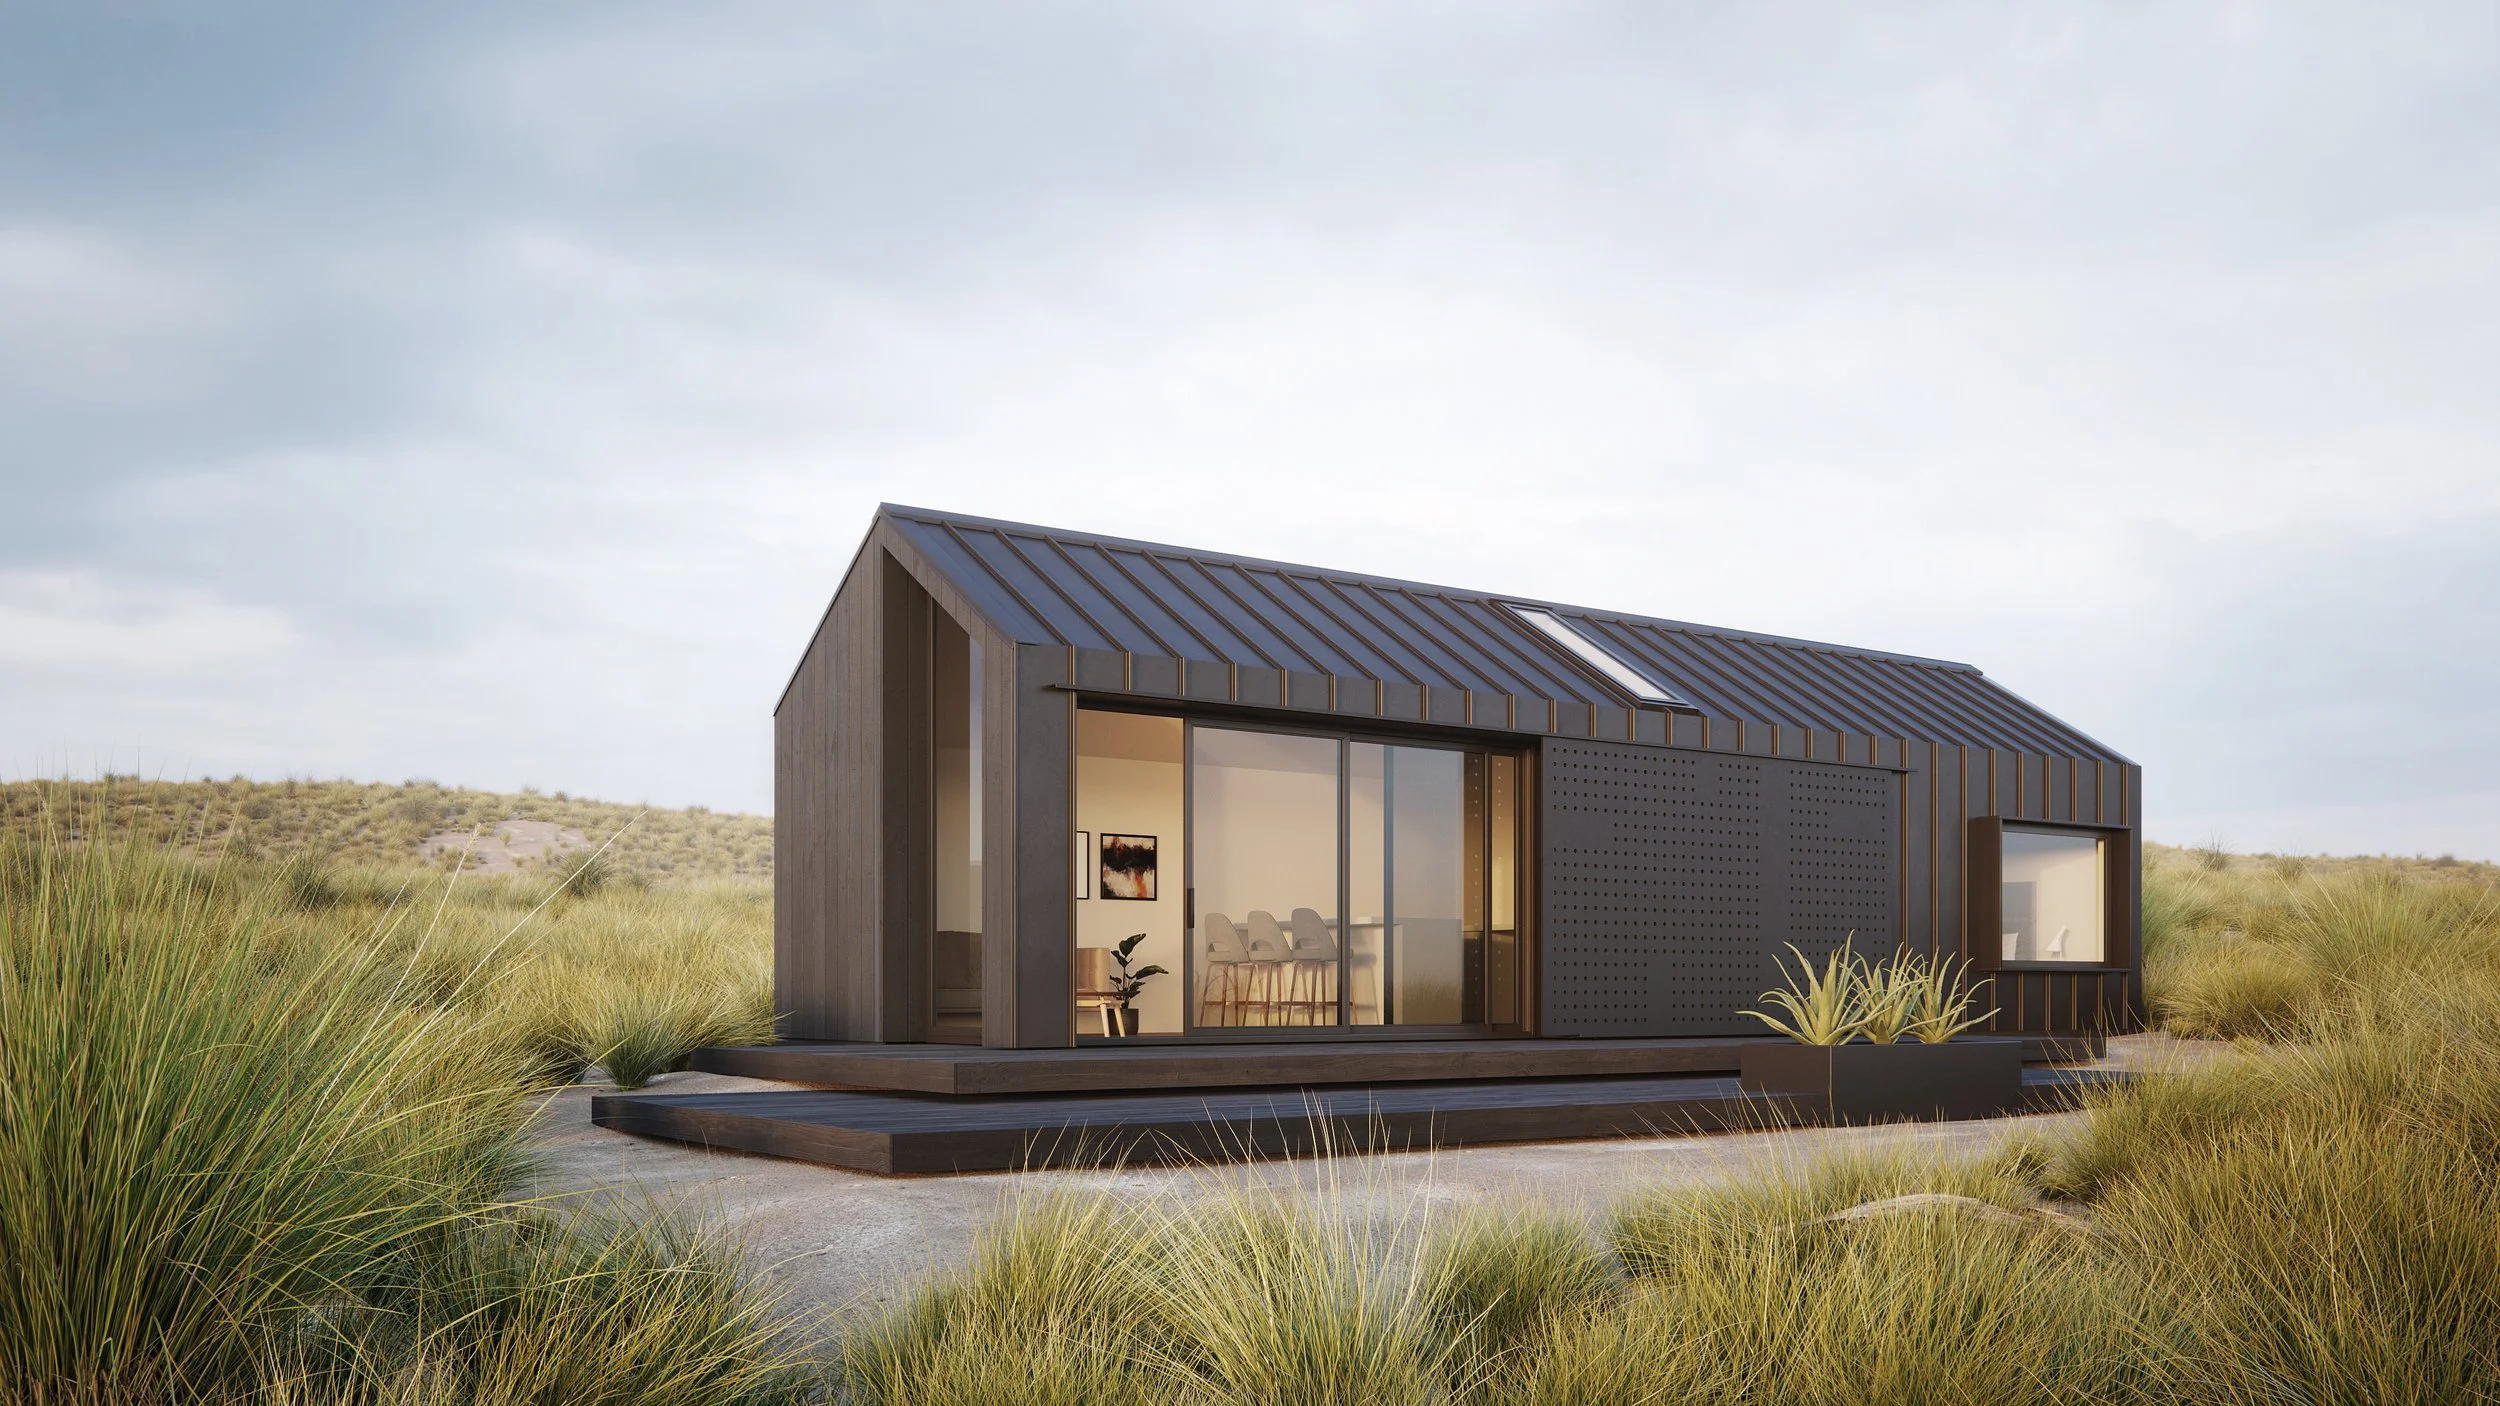
[ 01 / 15 ]Architecture
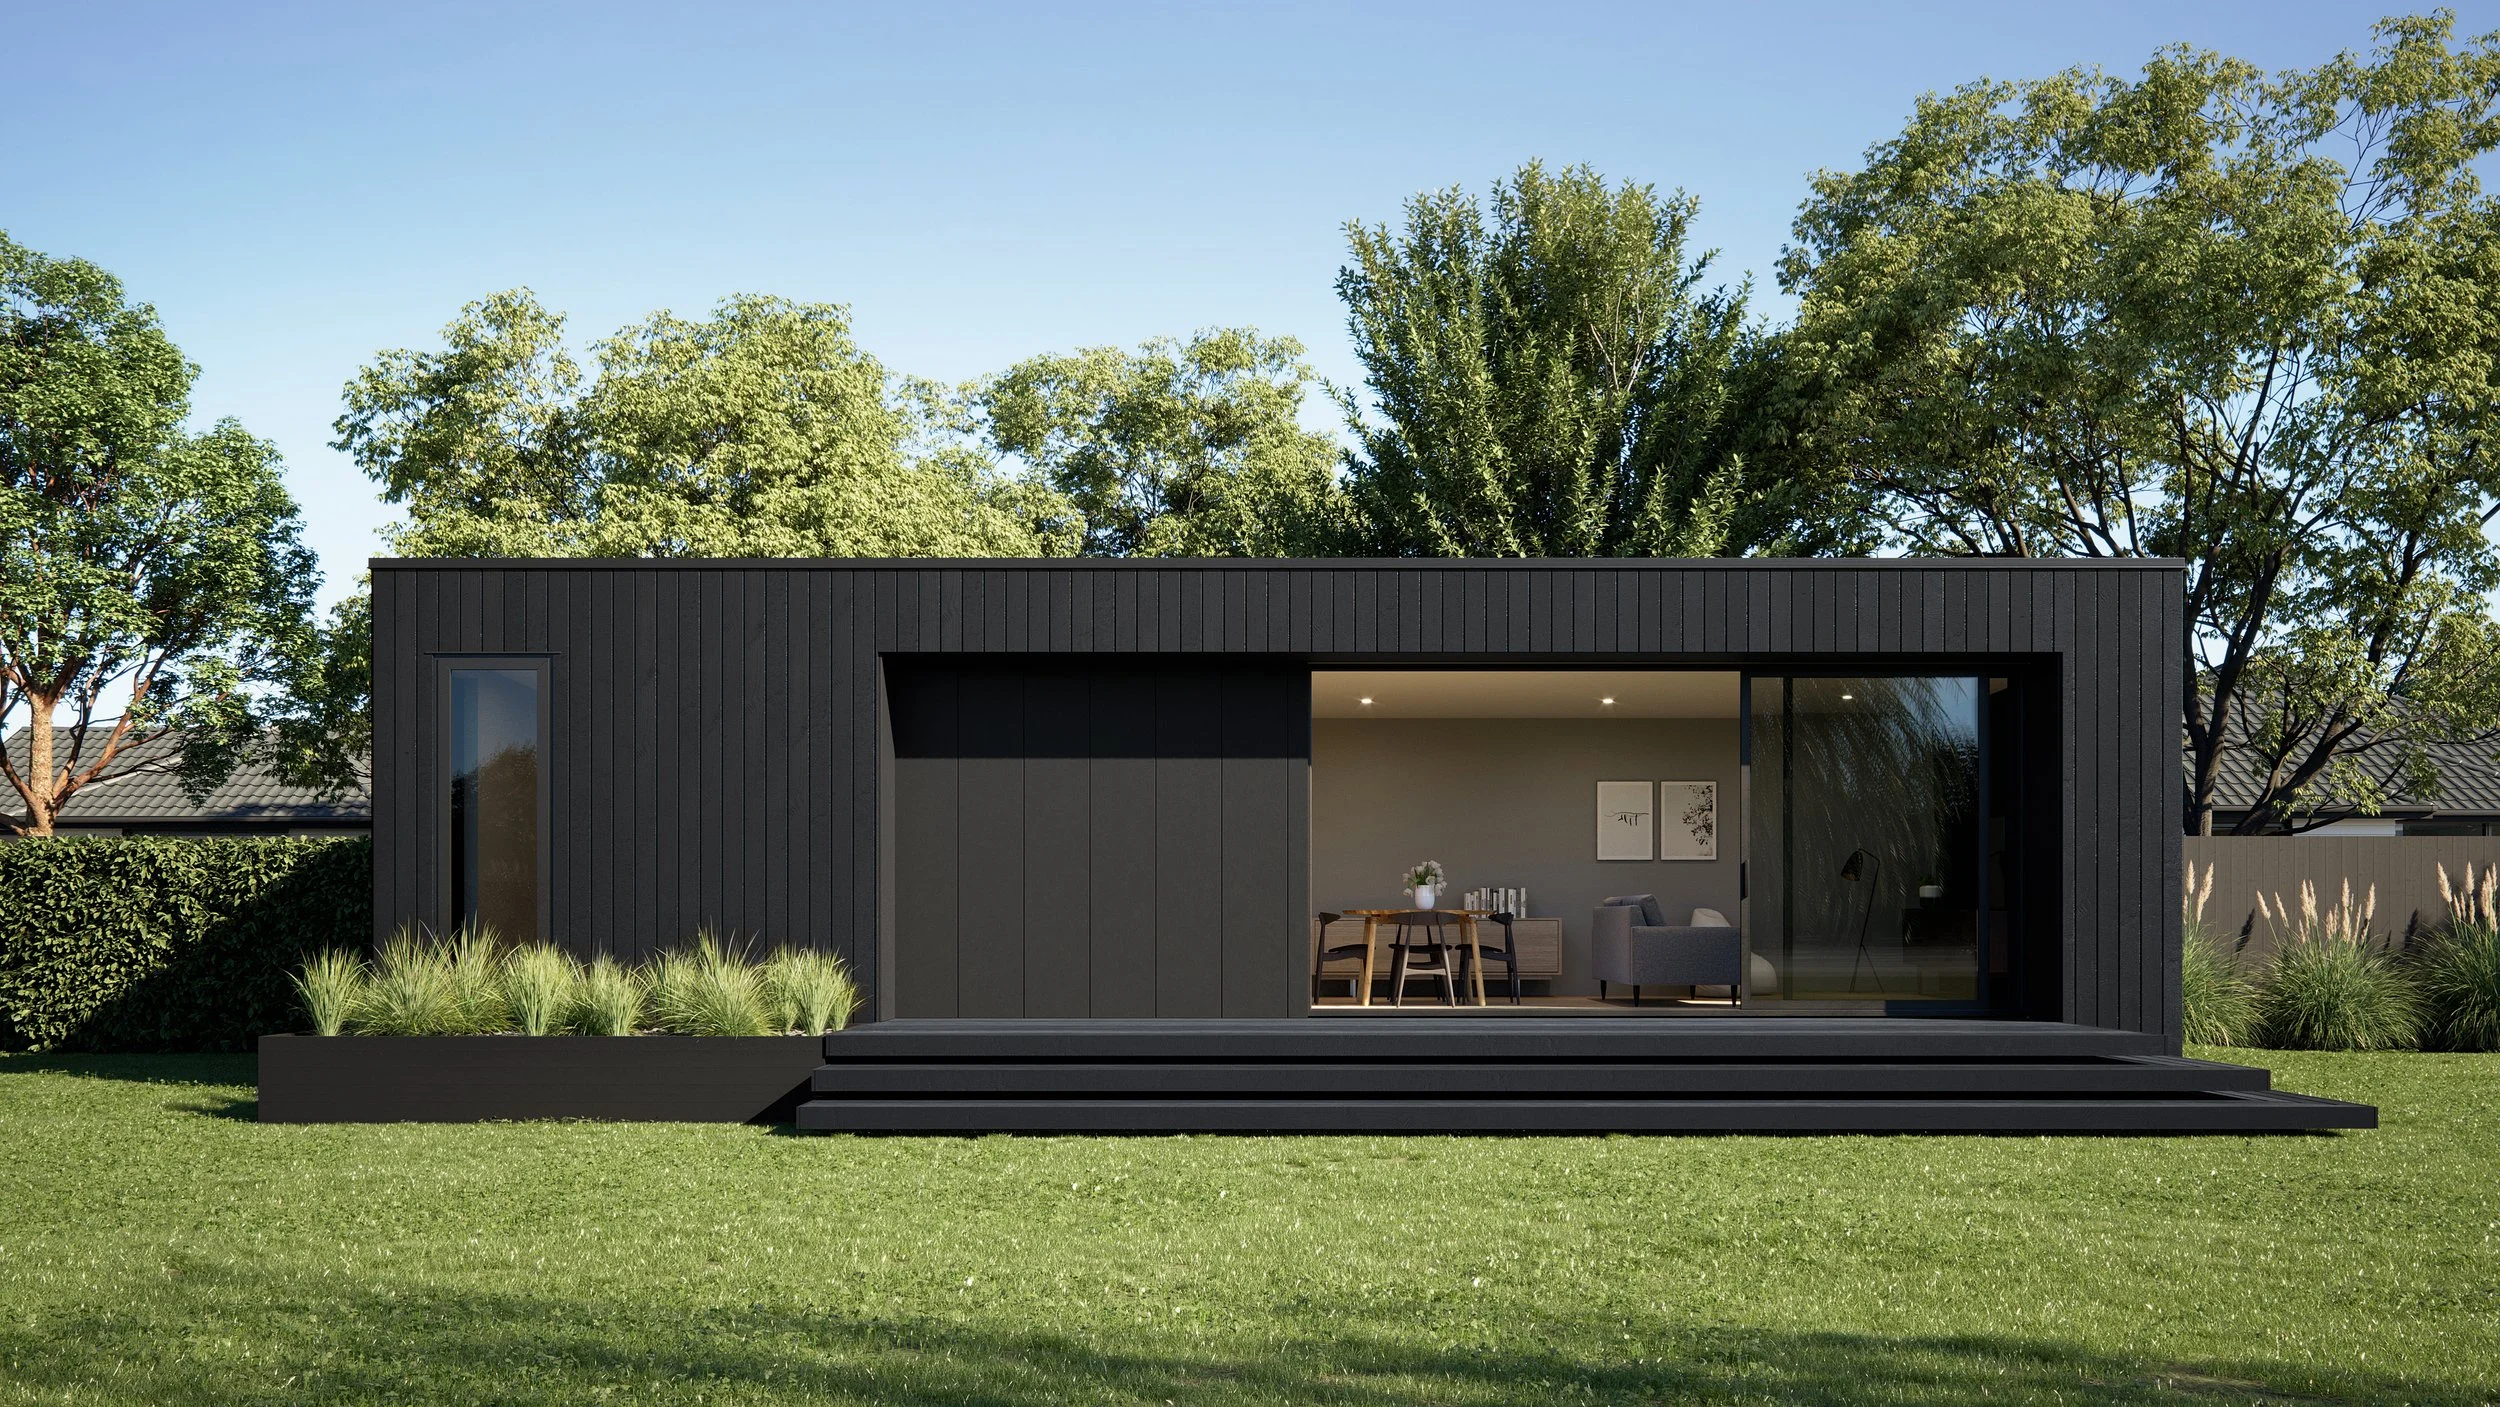
[ 02 / 15 ]Architecture
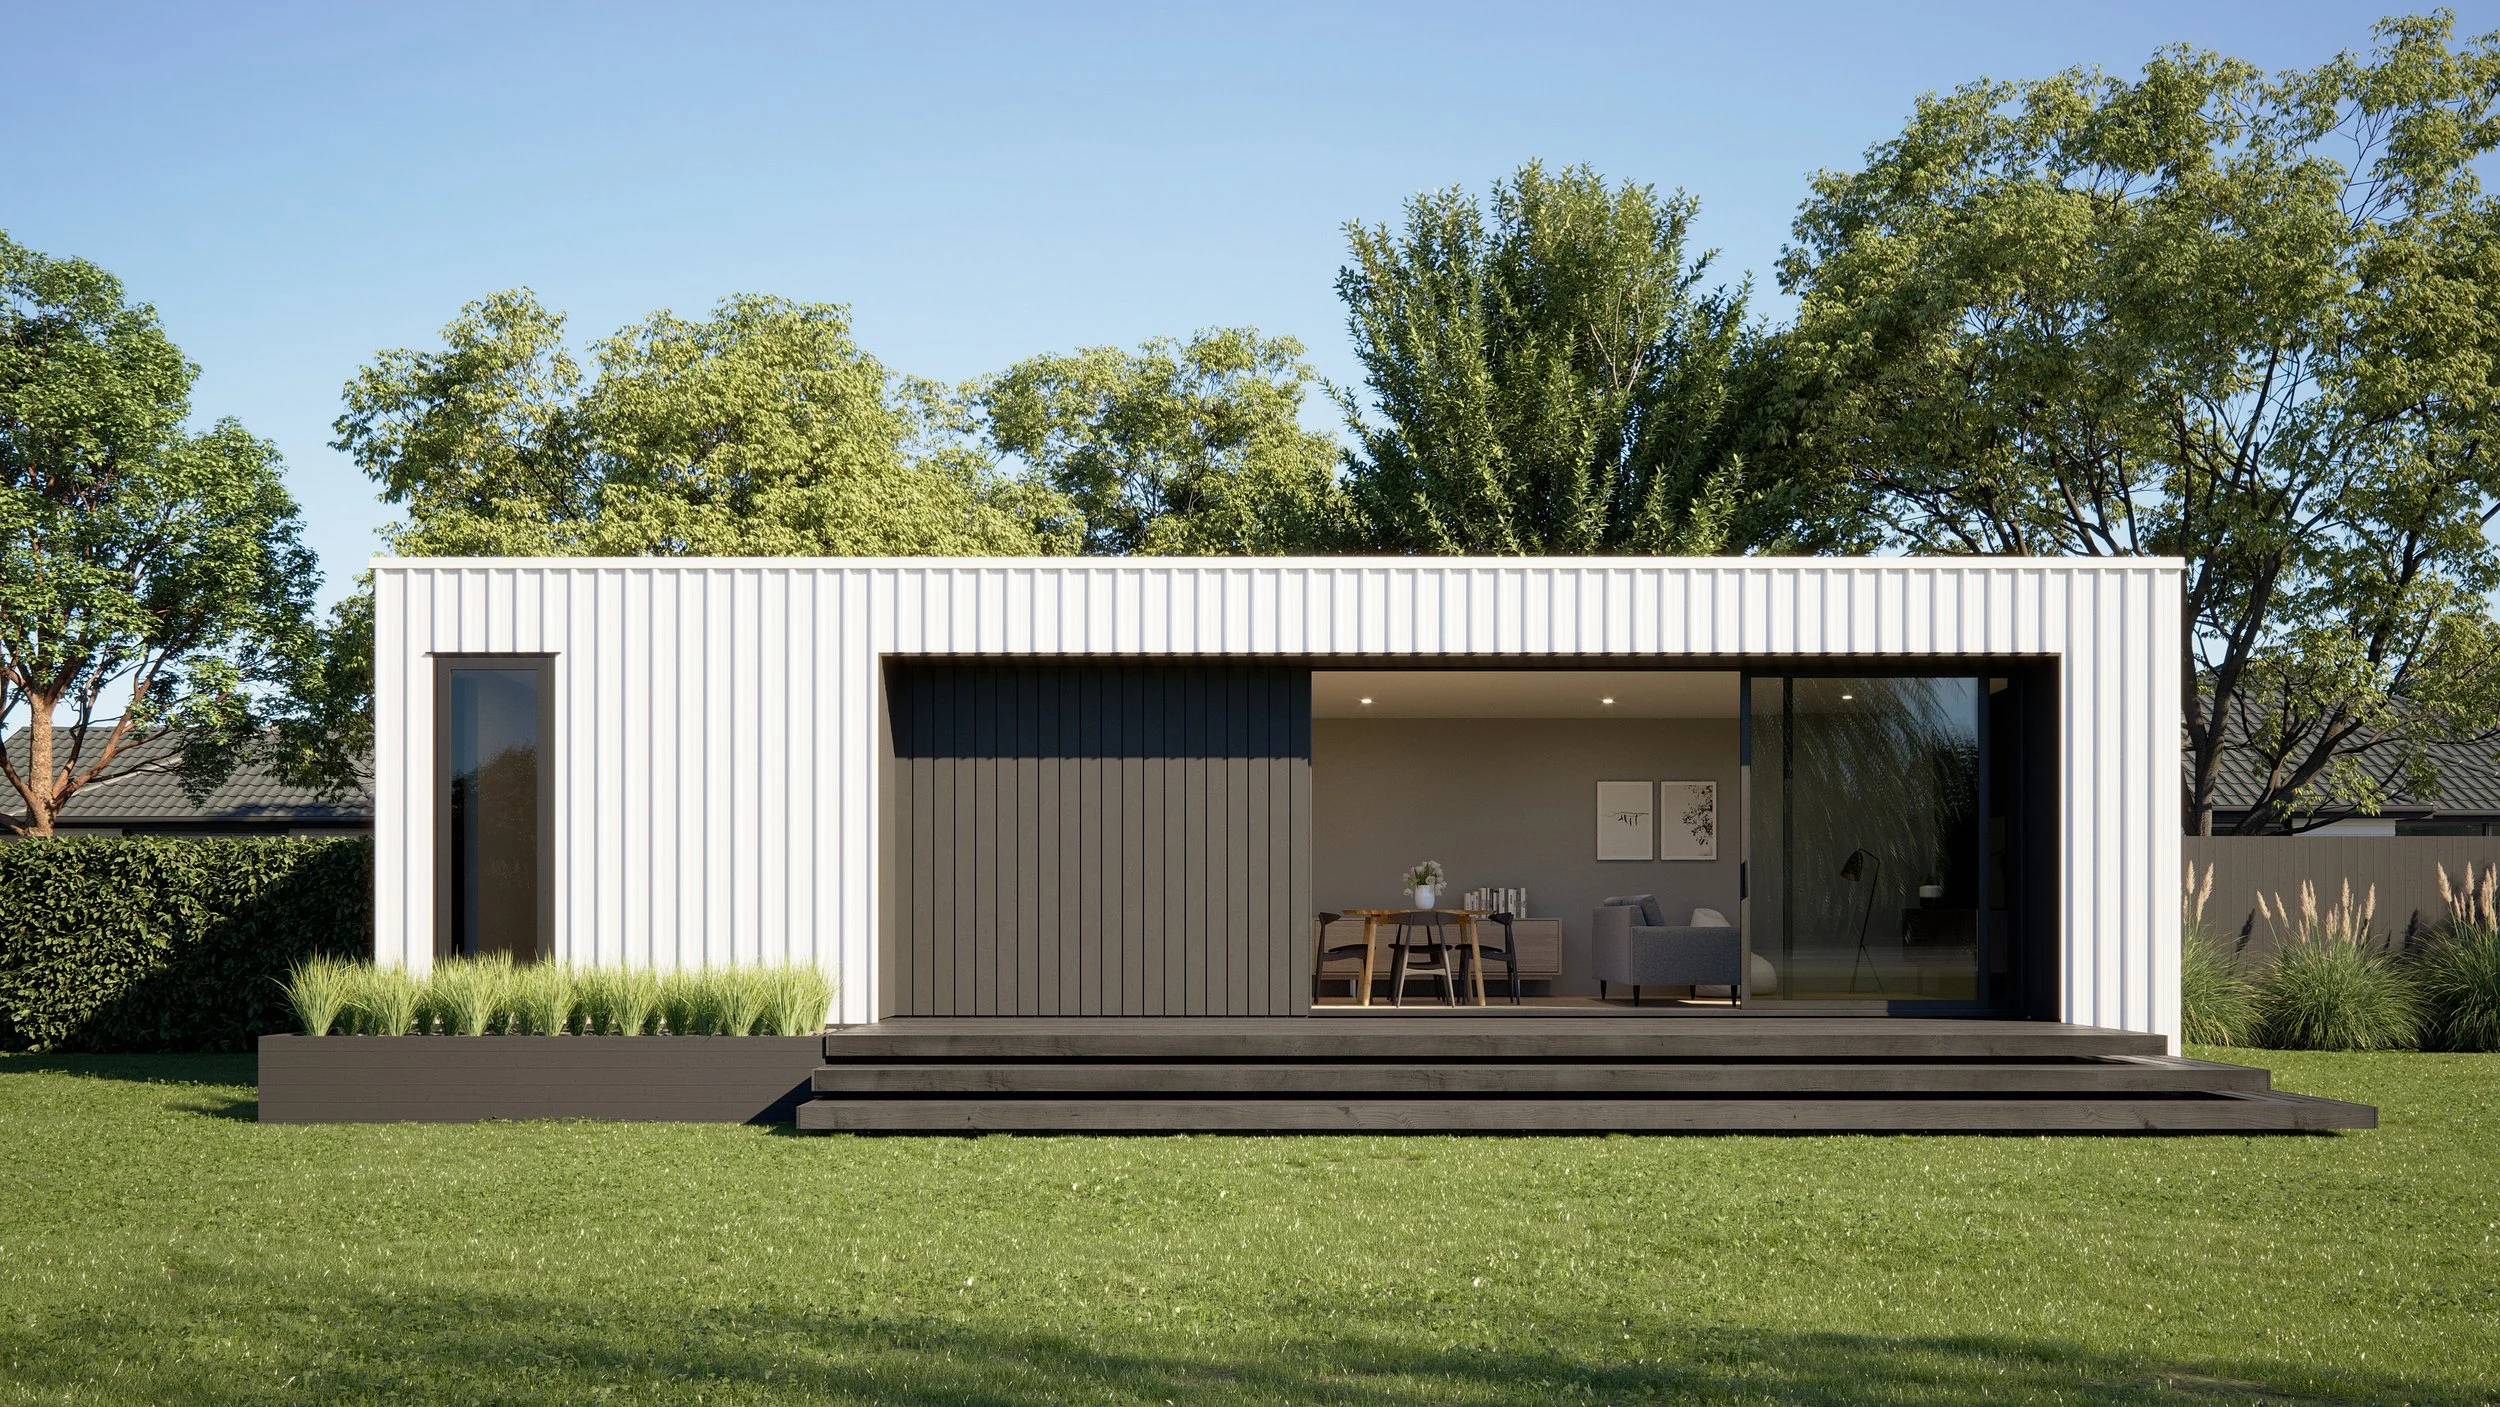
[ 03 / 15 ]Architecture
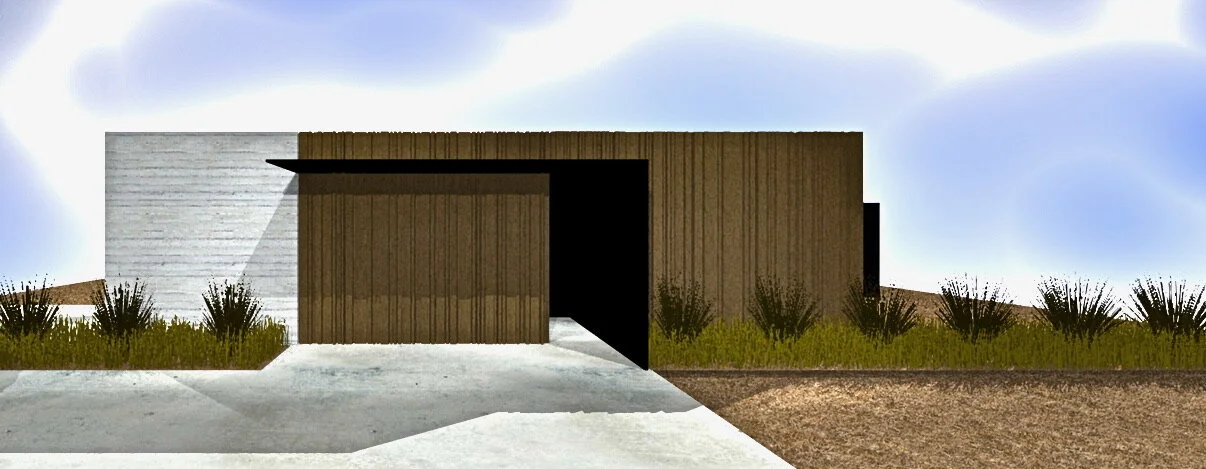
[ 04 / 15 ]Architecture
Buxton Residence
Architectural design
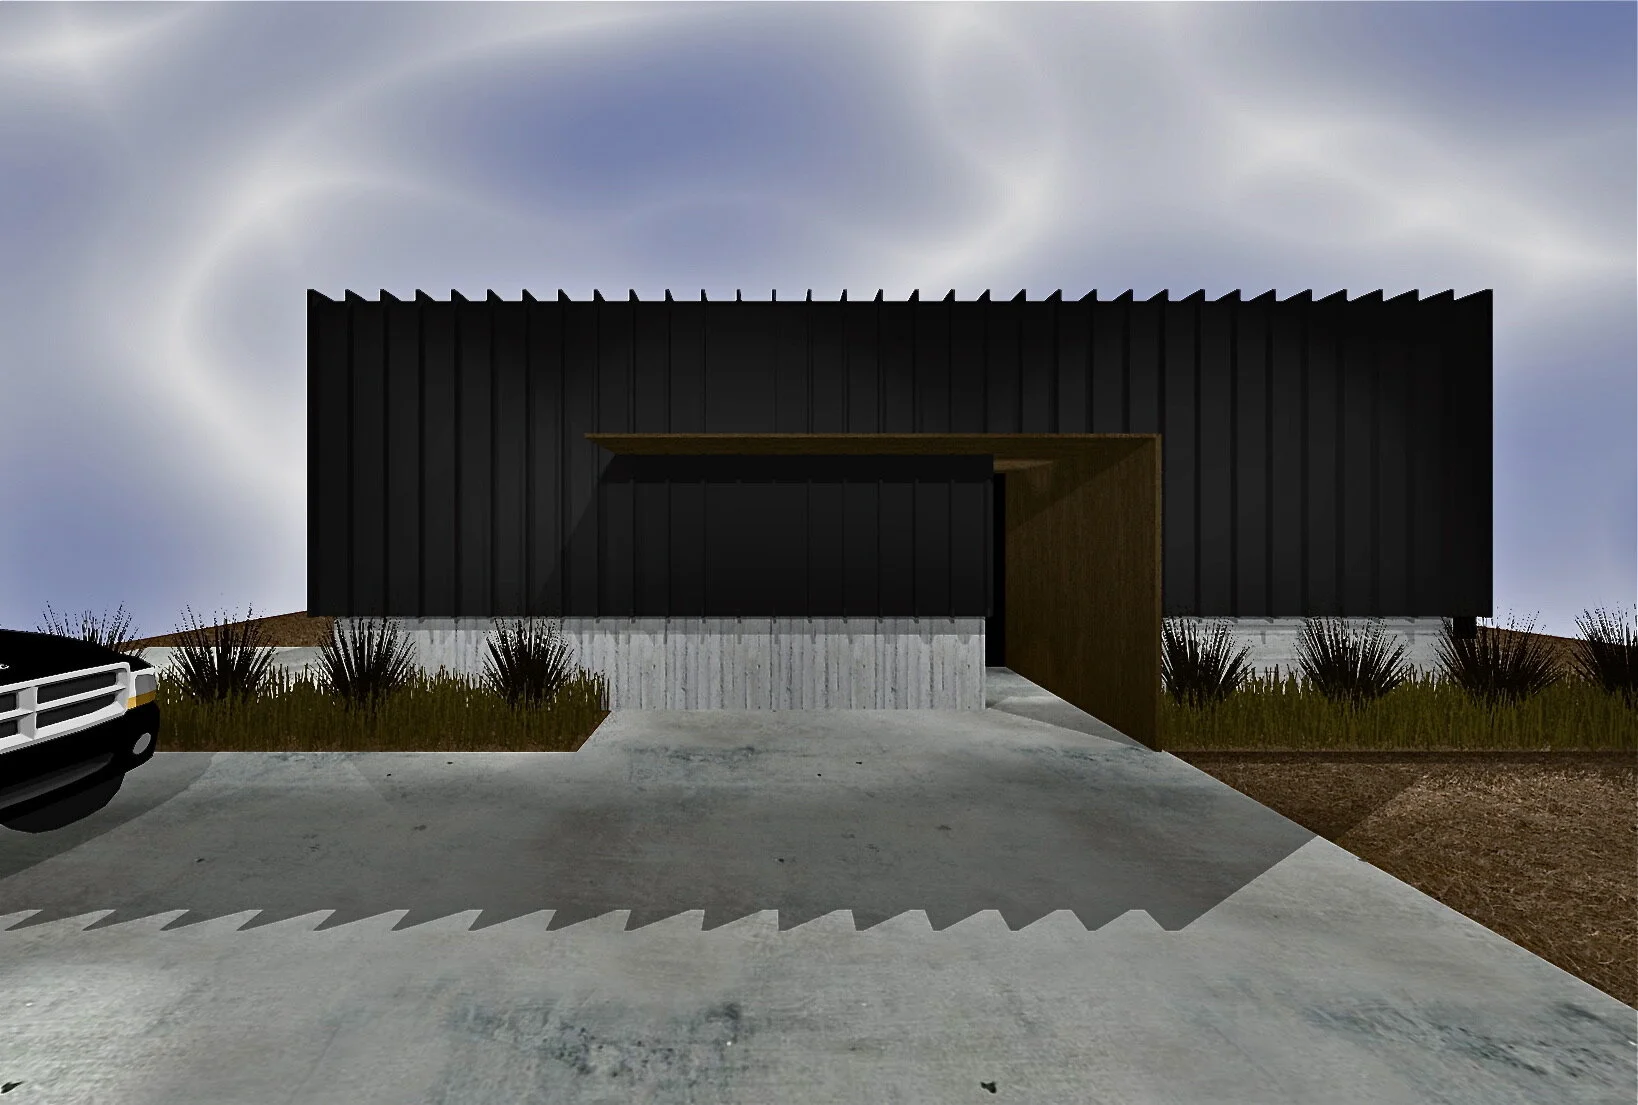
[ 05 / 15 ]Architecture
Barr Batch
Akaroa, NZ
Architectural design
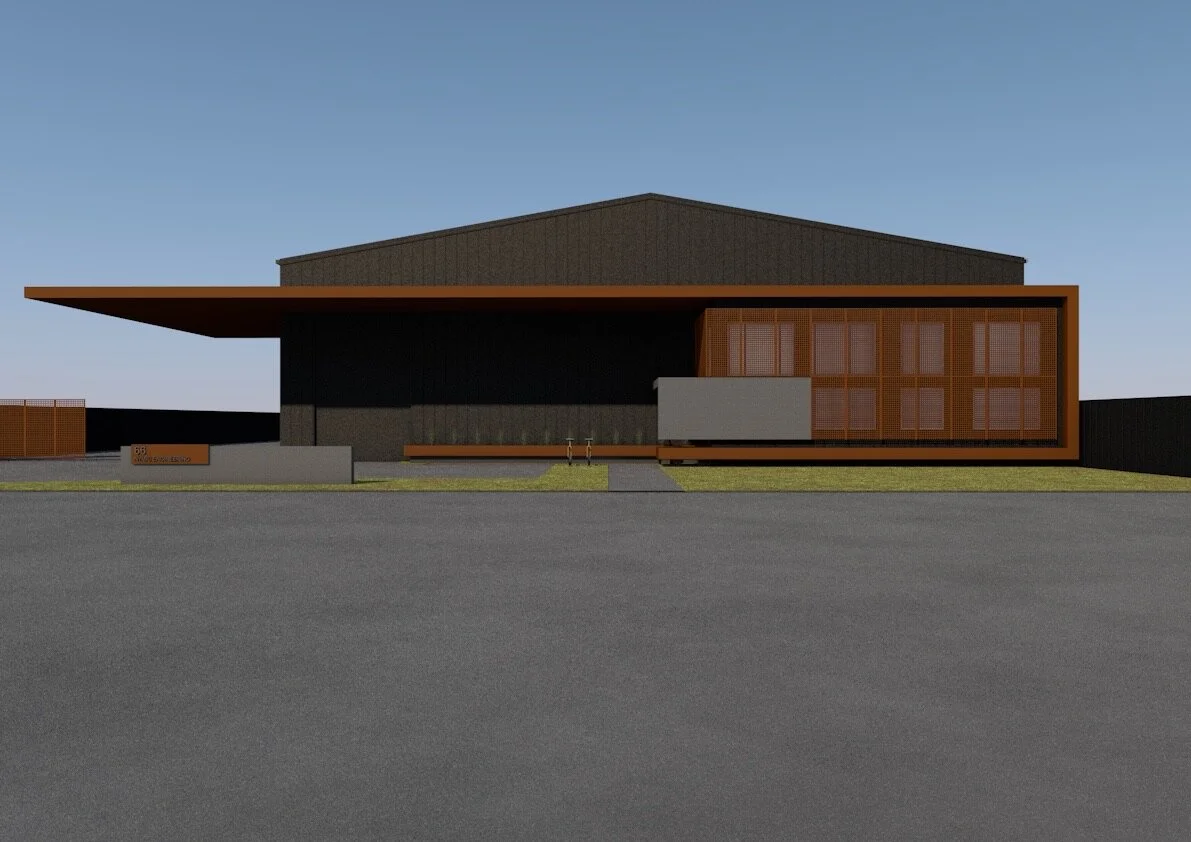
[ 06 / 15 ]Architecture
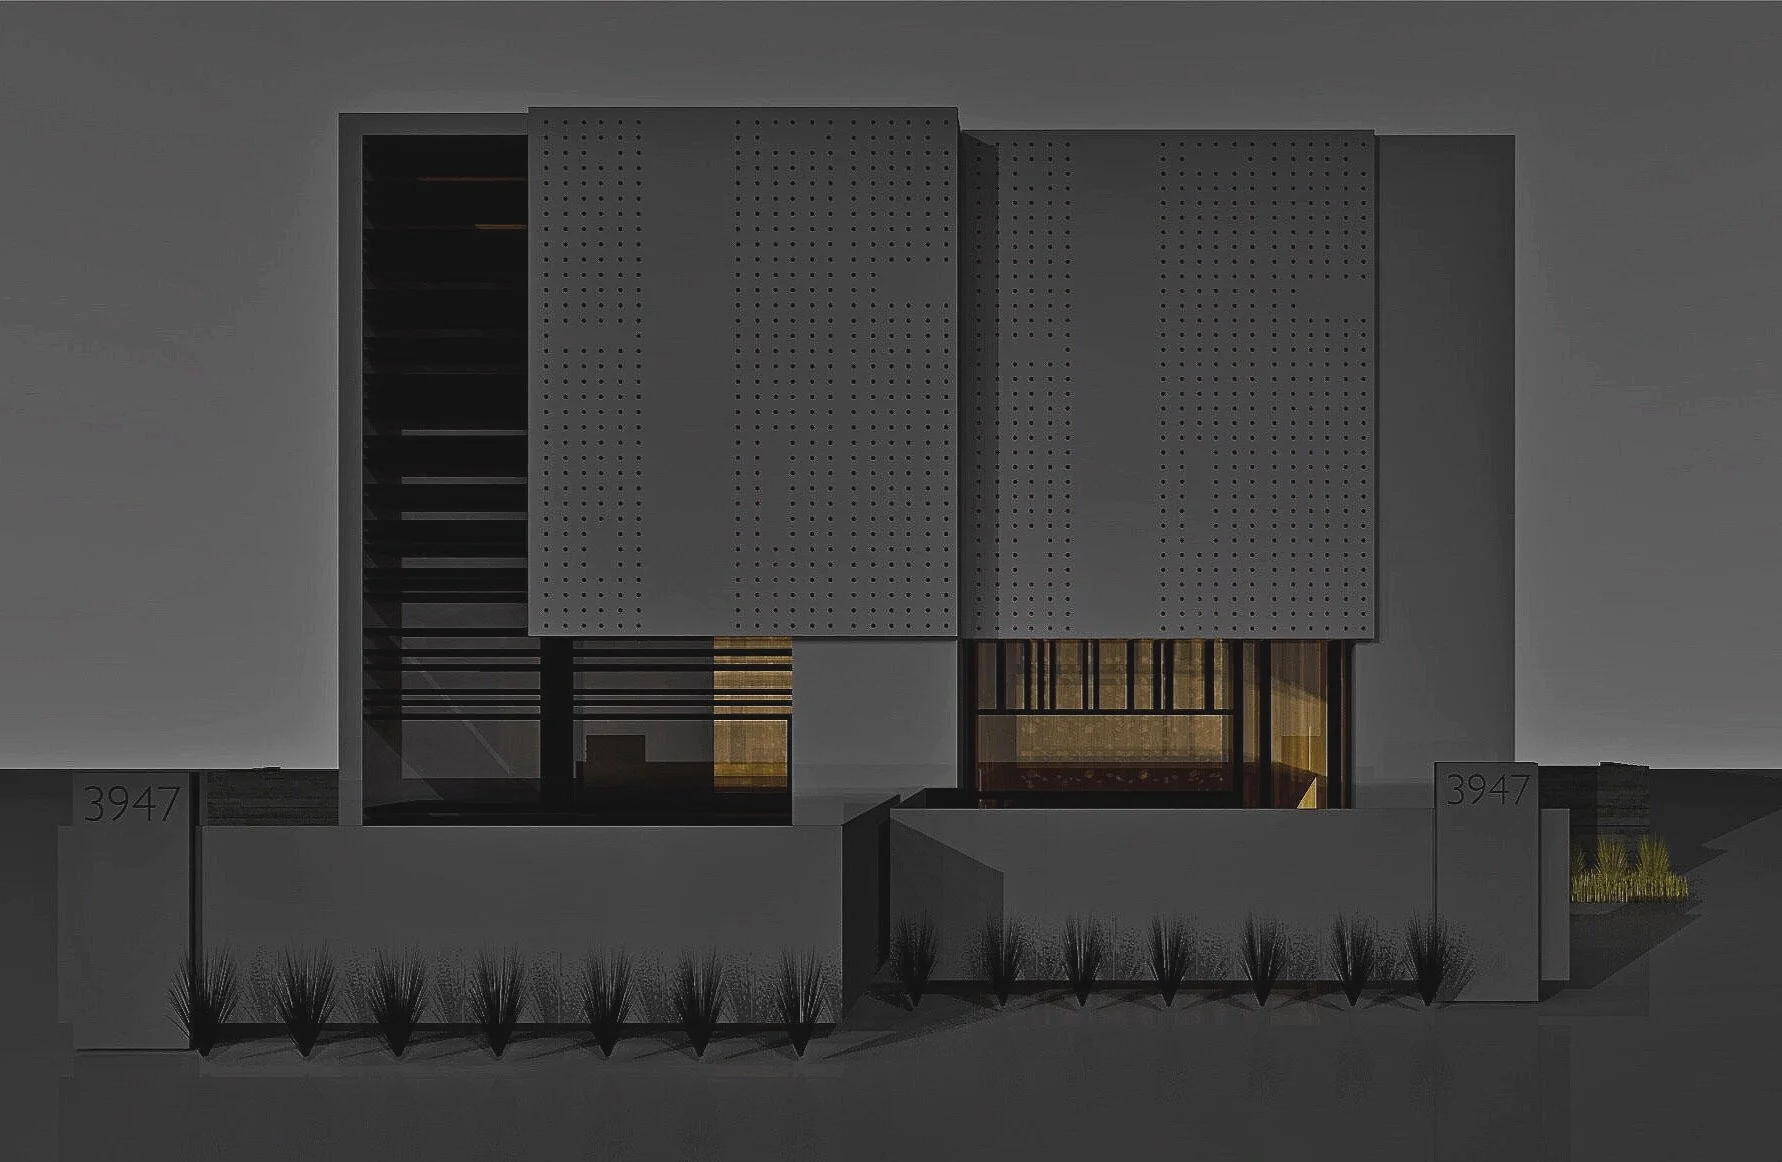
[ 07 / 15 ]Architecture
[ 08 / 15 ]Architecture
[ 09 / 15 ]Architecture
[ 10 / 15 ]Architecture
[ 11 / 15 ]Architecture
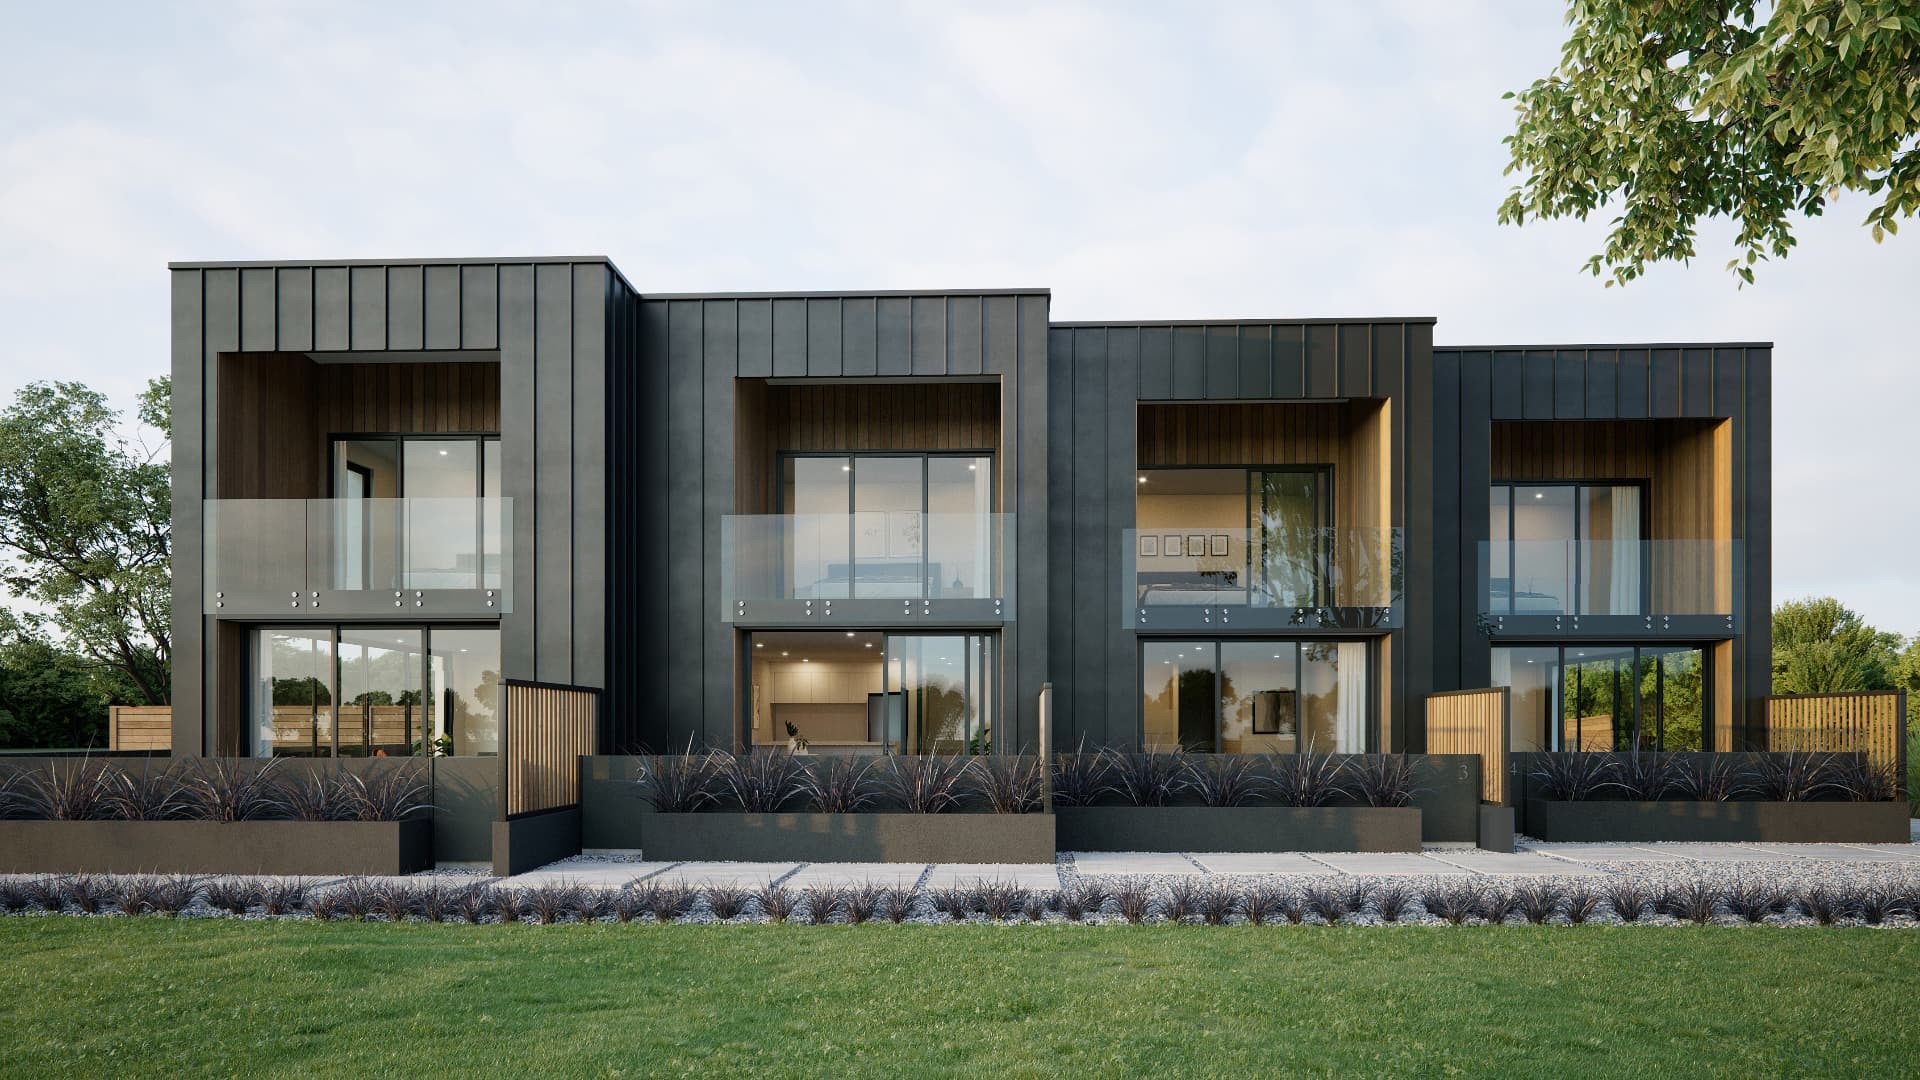
[ 12 / 15 ]Architecture
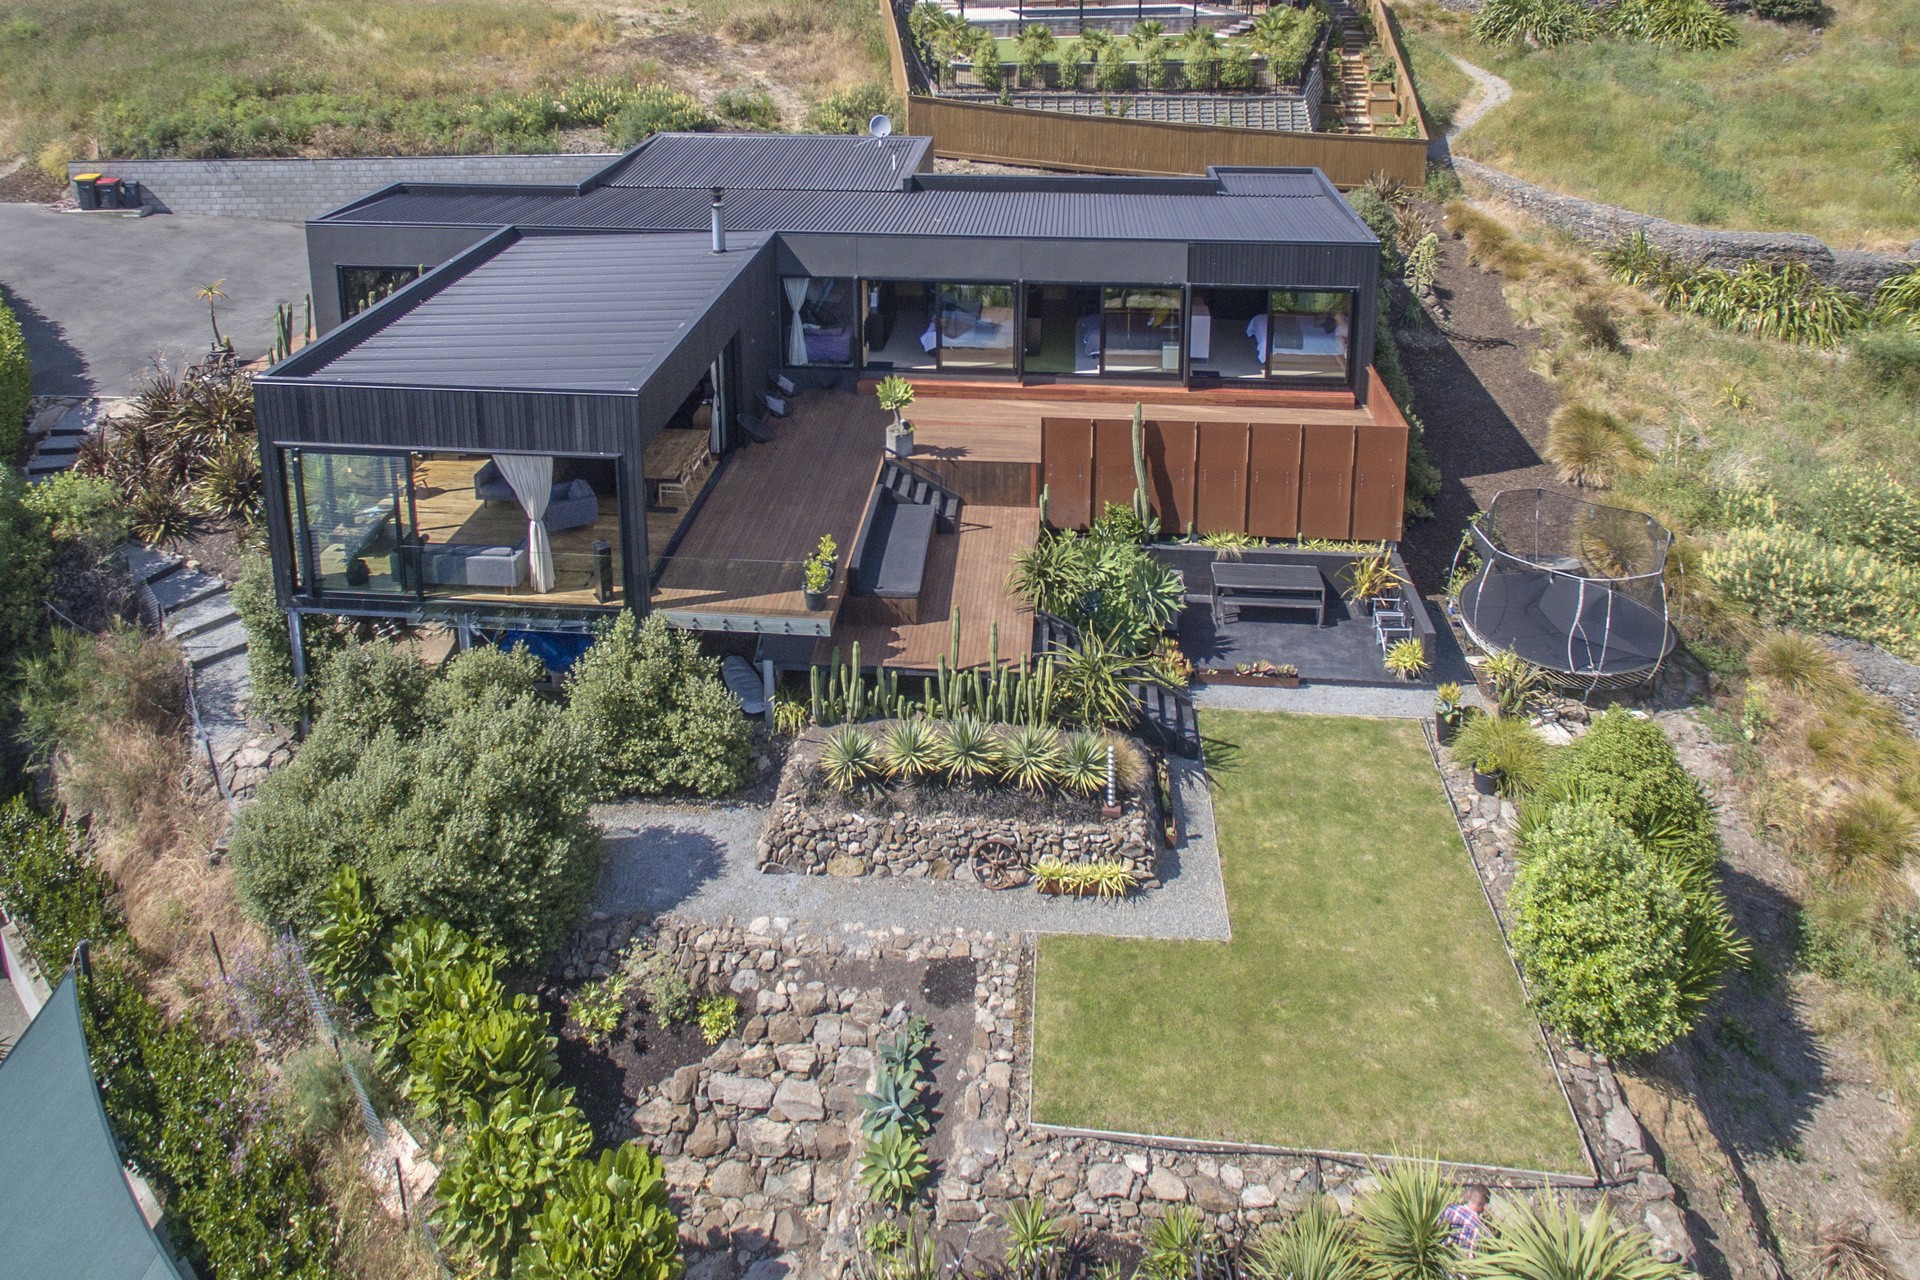
[ 13 / 15 ]Architecture
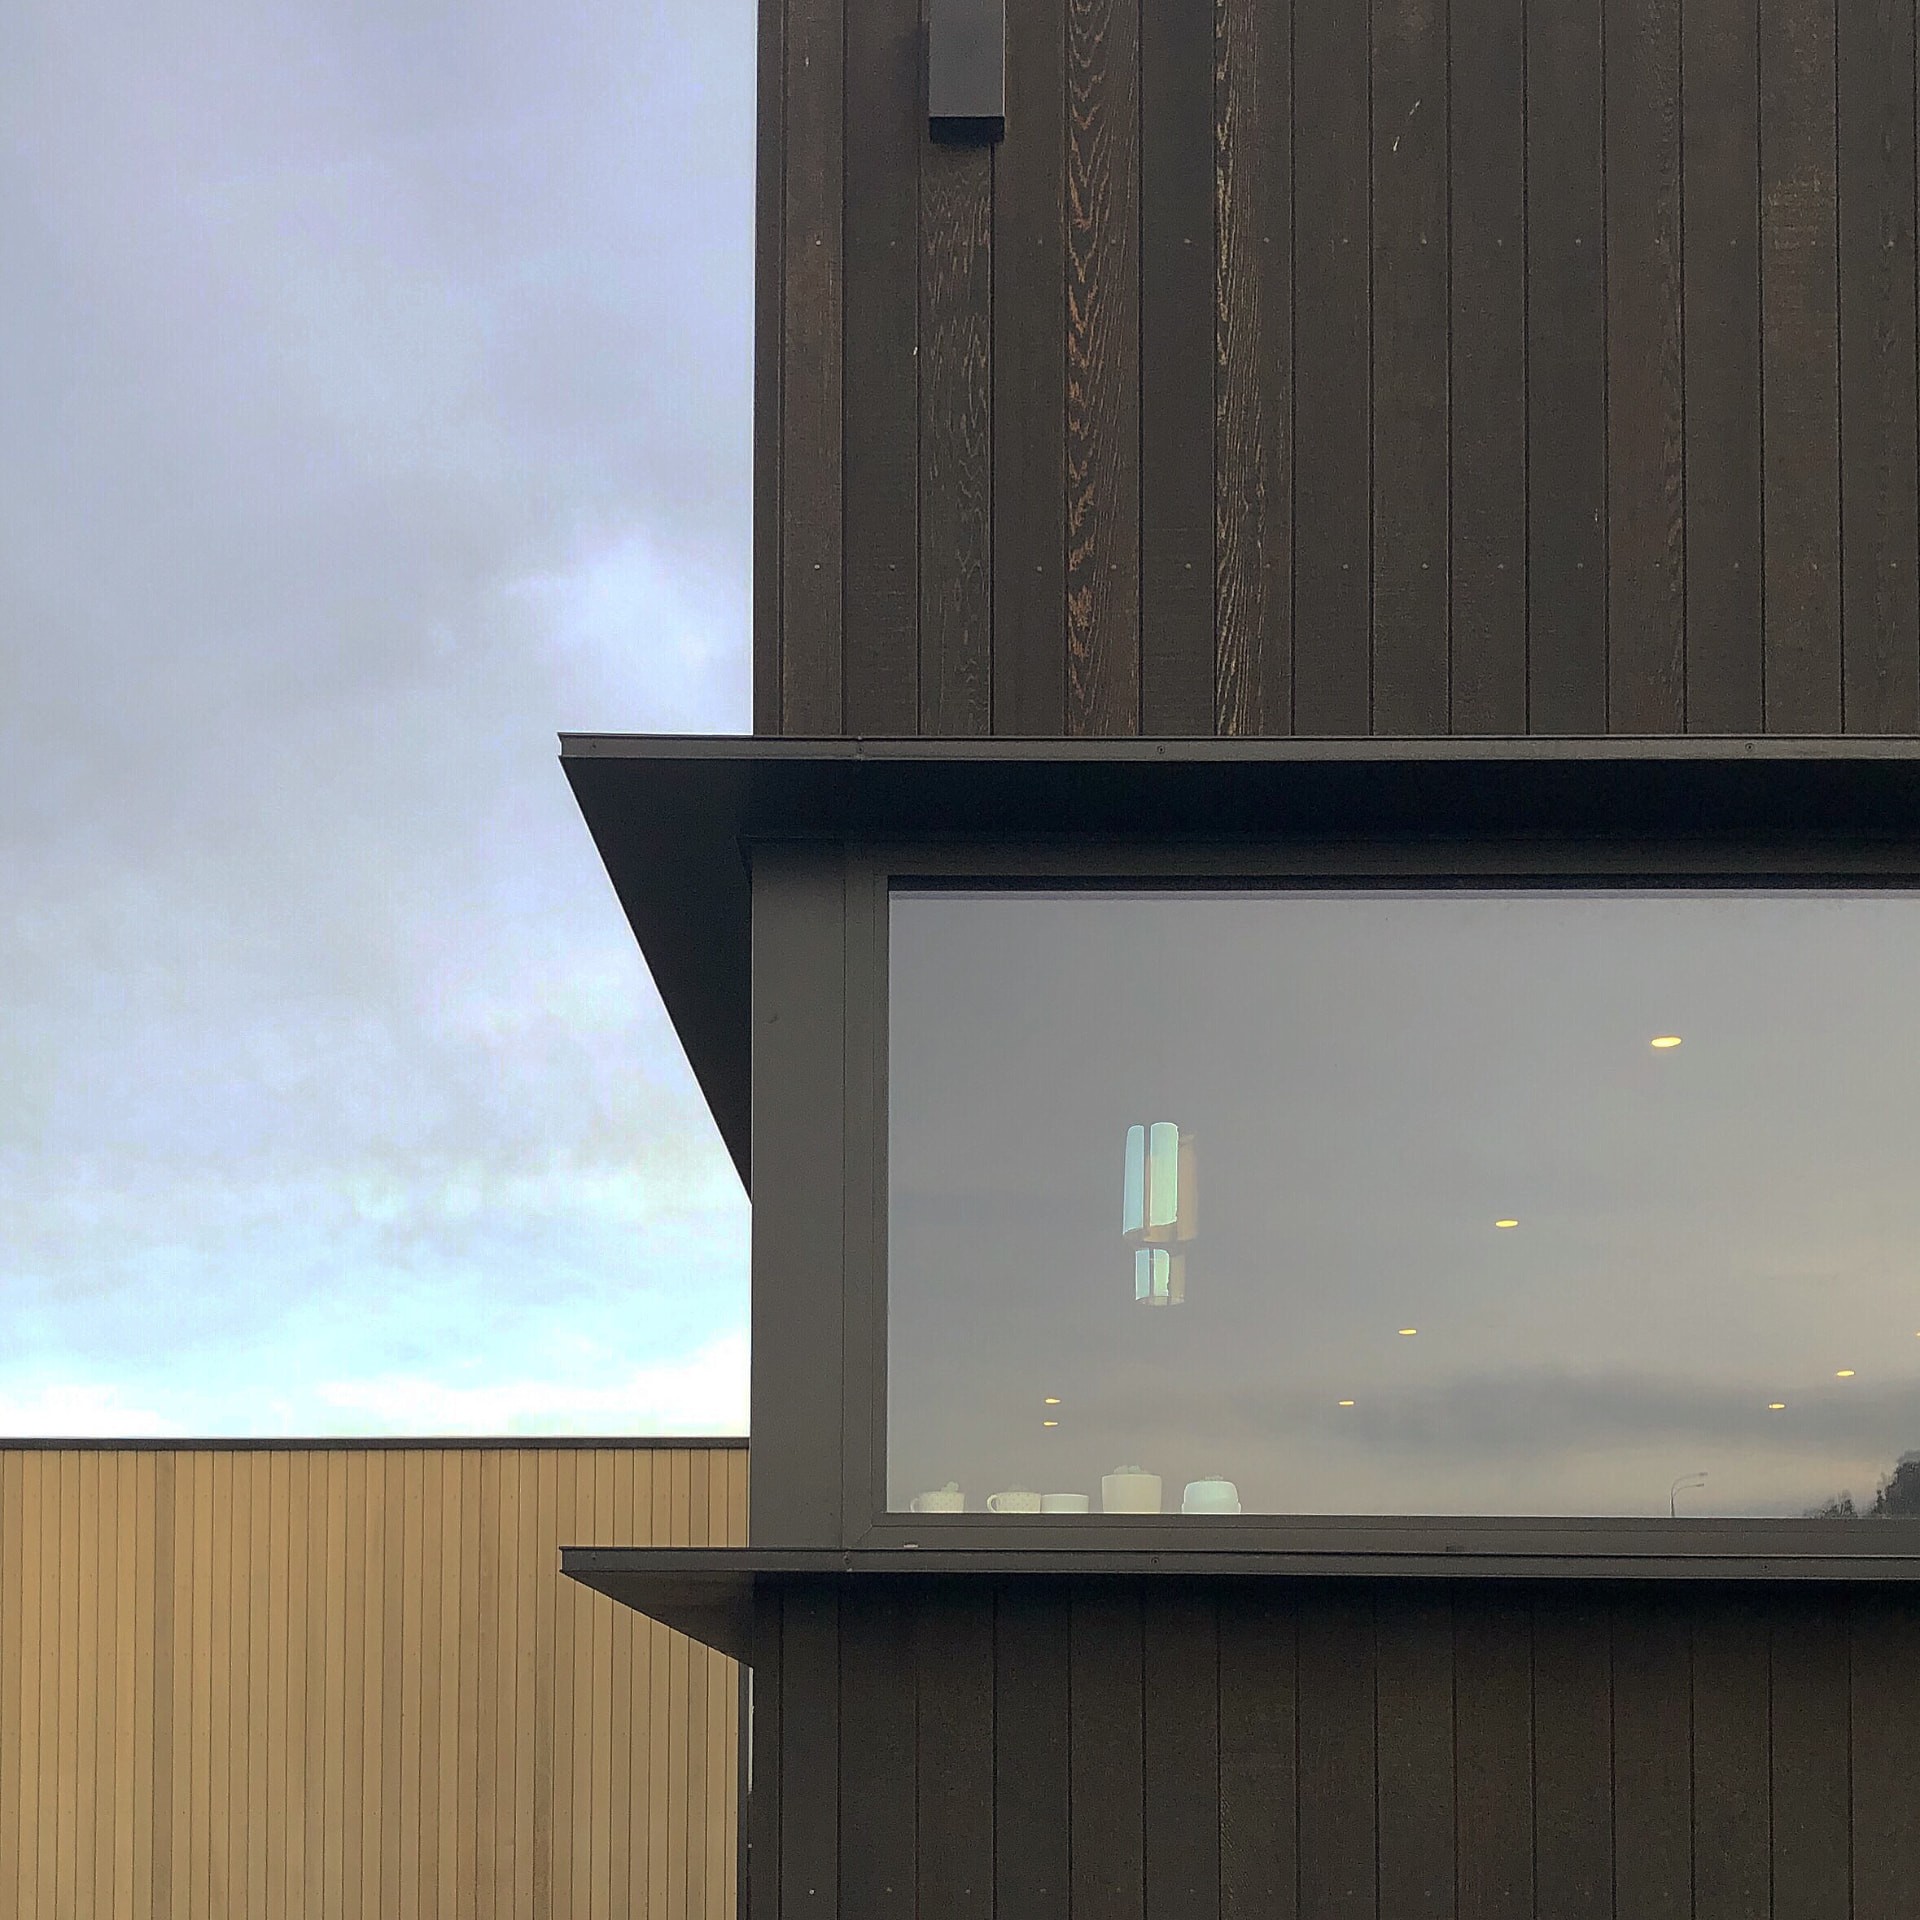
[ 14 / 15 ]Architecture
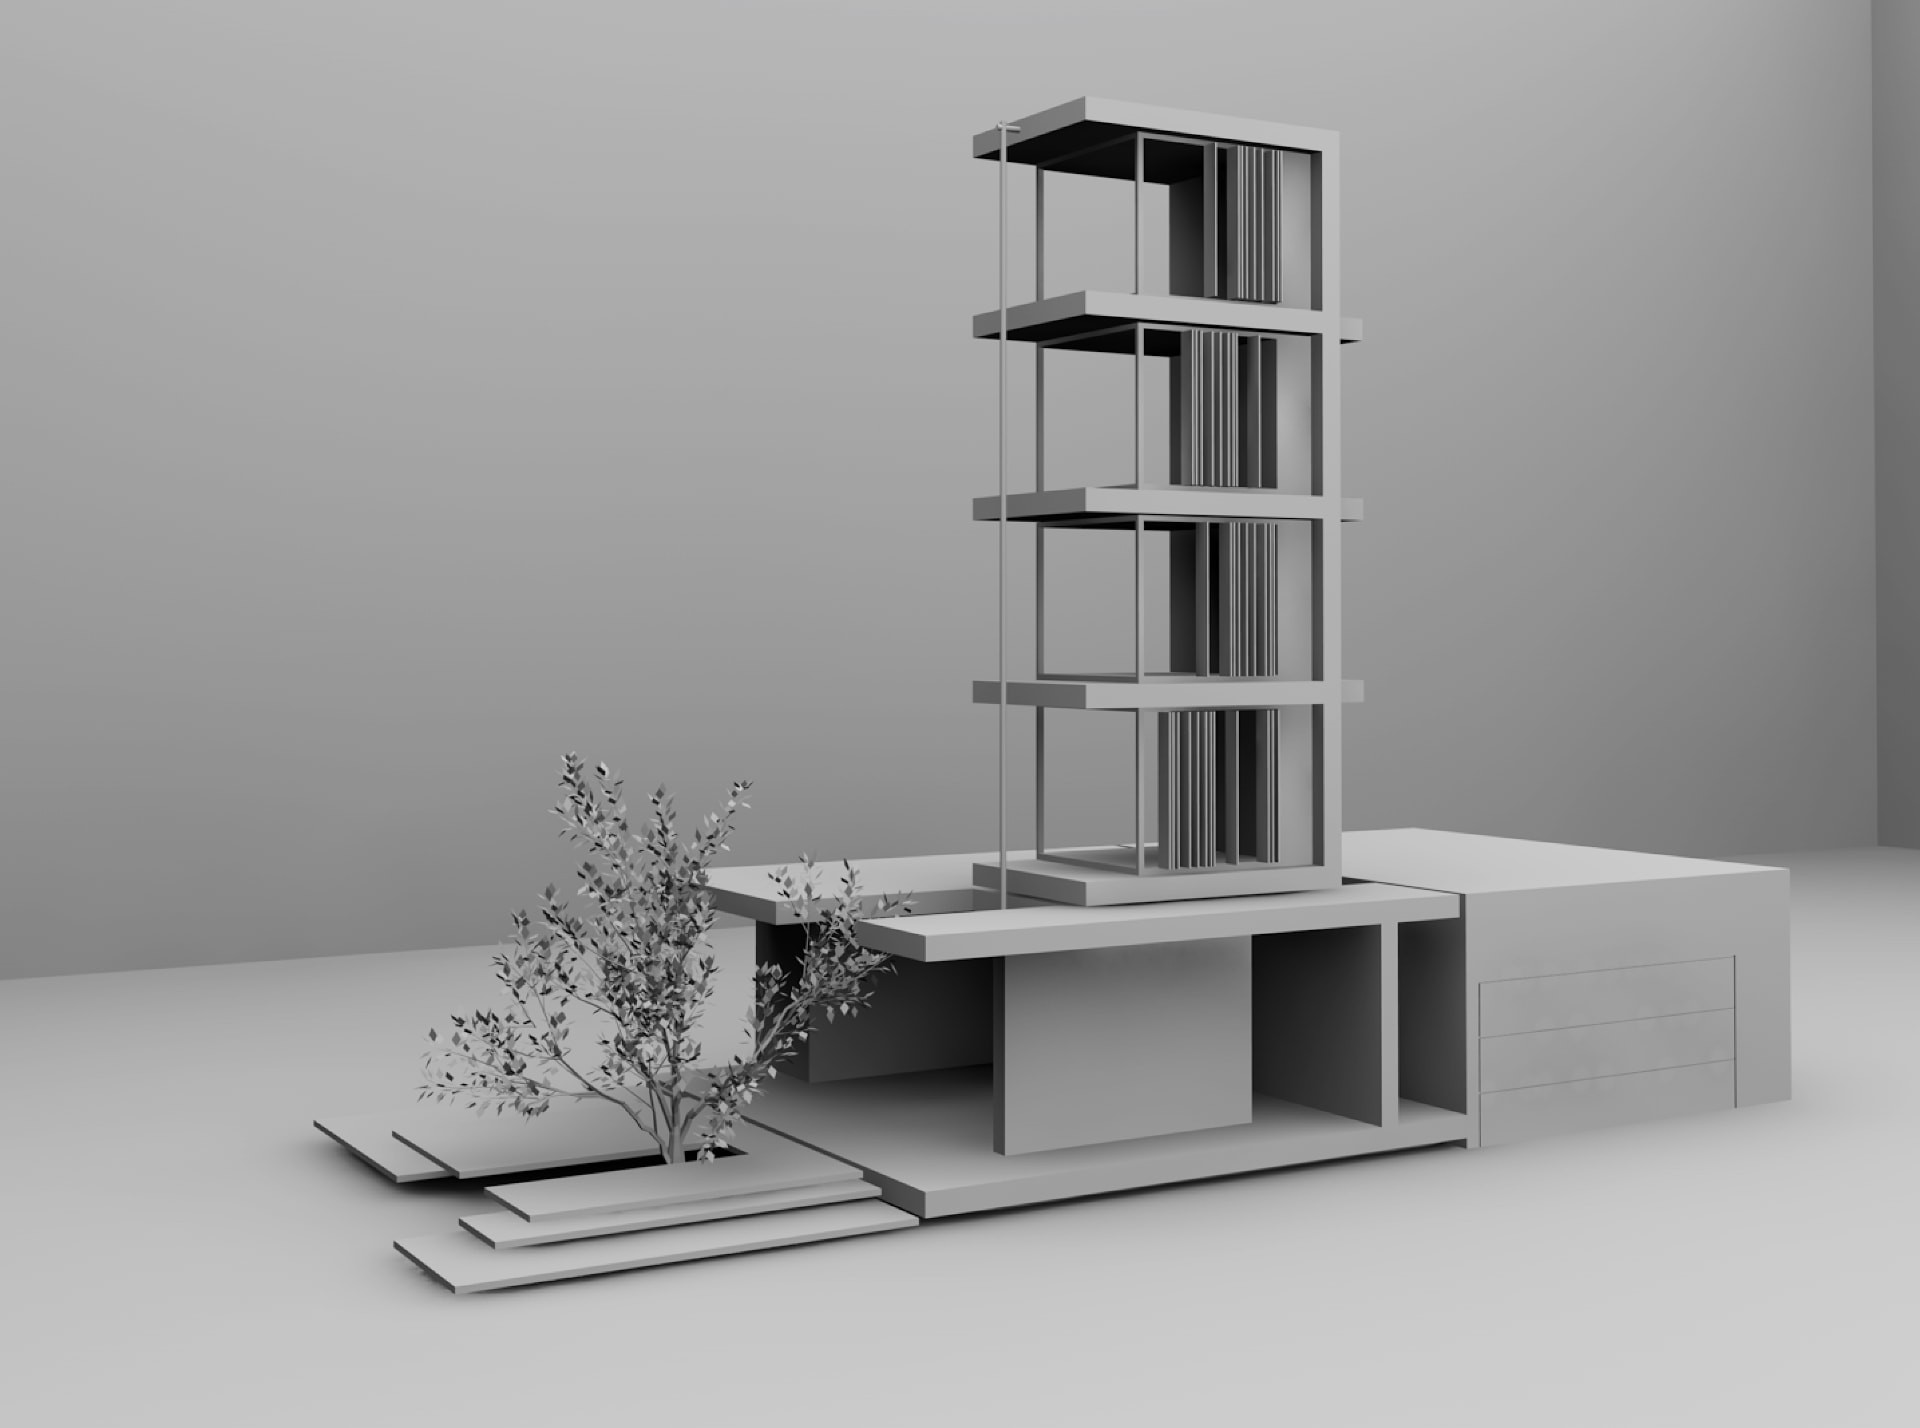
[ 15 / 15 ]Architecture